
Safety Barrier Application Guide: Sites, Workshops, Stairs and Balconies
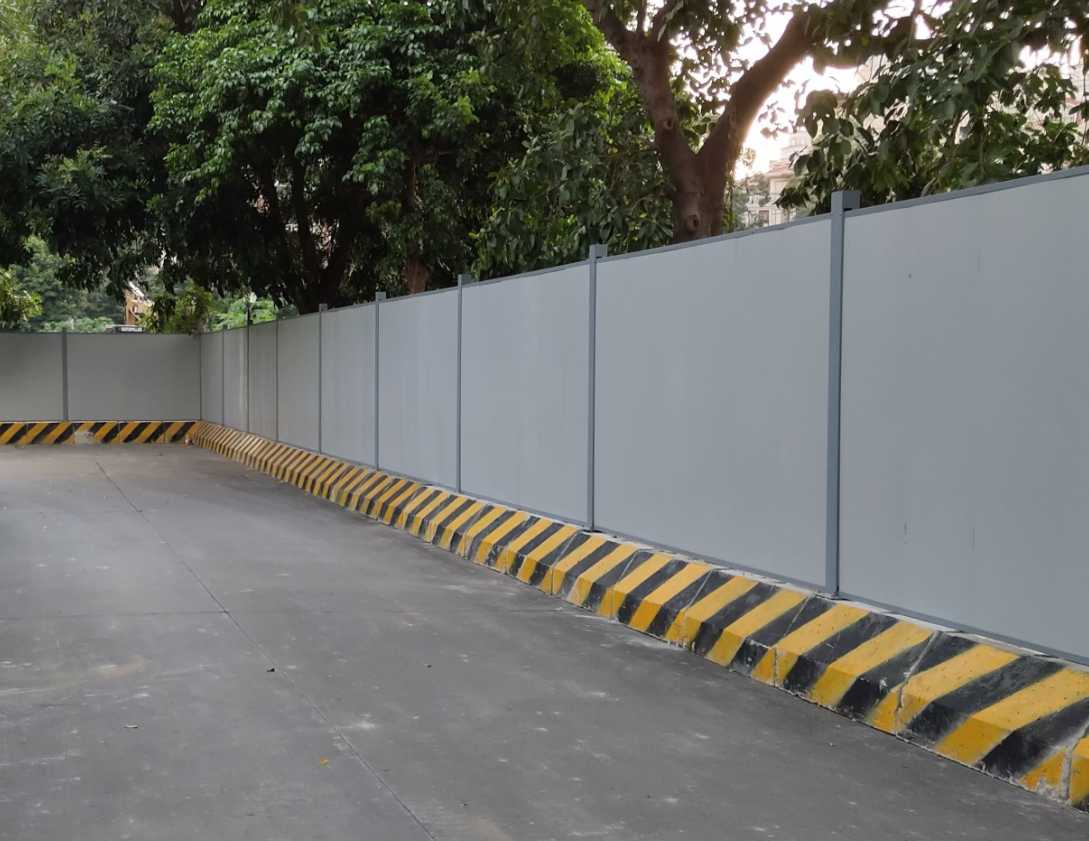
A safety barrier is selected by scenario, not by product name. A temporary construction boundary, an indoor workshop zone, an open stair edge and a balcony on a residential tower each fail for different reasons, and each is specified against different adaptation criteria: the traffic flow that crosses the boundary, the fall risk at the protected edge, and the type of separation the site actually needs.
This guide maps eight barrier families to four scenario groups. The families are prefabricated steel construction hoarding, security fence mesh, workshop safety partition, stair railing, balcony railing, window guard railing, perimeter fence, and bollard / parking barrier. For each one, the sections below state where it fits, which documented configurations apply, and which constraint limits its use.
Product references follow the model designations of Guangzhou Santian Steel Structure Co., Ltd., a China-based manufacturer of municipal guardrails and construction site hoarding systems that supplies the aotianguardrail range. The company has industry experience dating back to 2011 and was formally registered on 16 May 2016. Its production facility covers approximately 15,000 m2 and employs 200 people, including a 50-engineer research and development team, with a reported annual output of 1,500,500 m. Its integrated service covers solution development, product design, manufacturing and on-site installation.
The Core Problem: Barriers Are Specified by Scenario but Ordered by Catalogue
Most barrier failures on construction and decoration projects are specification failures rather than product failures. The same hardware that performs correctly in one location becomes the wrong choice a few metres away, because the governing criterion changed.
Five patterns repeat across site, workshop and building projects:
- Enclosure treated as security. A construction hoarding is selected to screen and enclose a work site, then expected to resist determined intrusion. Hoarding and anti-climb fencing are different products with different perimeter roles.
- Architectural railing treated as impact protection. Median guardrails, pedestrian guardrails and bollards are passive boundaries. Vehicle impact containment requires a separately specified crash-rated system, and impact resistance for parking barriers requires separate verification.
- Mesh partition treated as machine guarding. A workshop partition separates zones and restricts access, but interlocking and machine-stop functions belong to a separately specified safety control system. Mesh fencing alone does not provide them.
- Fall protection designed without coordination. Balcony and window guarding must be coordinated with the project safety design, and any openable or releasable window configuration must be specified separately and coordinated with emergency access requirements.
- Scope confusion at the water's edge. Riverside guardrails guard accessible waterfront edges and reduce accidental access to water, but they do not provide flood control.
To avoid these errors, three adaptation criteria should be resolved before any product is quoted:
- Traffic flow. Who and what crosses the boundary, at what speed, and through which openings. Access openings follow the approved site layout, and gates on perimeter systems are separately specified items rather than standard inclusions.
- Fall risk. Whether an unprotected edge exists, such as an excavation edge on site, a stair opening inside a building, a balcony edge on an elevated floor, or a designated window opening. Fall-risk edges are guarded by fixed, non-powered systems whose dimensions and connections come from the project safety design.
- Separation need. What must be kept apart: work zones from walking routes, pedestrians from vehicles, controlled areas from public space, or operators from machinery zones.
Industry Background: A Large Category Split Between Road Safety and Site Protection
The safety barrier category is large and continues to grow. The global barrier systems market, covering safety gates, crash barrier systems and safety fences, was valued at USD 24.8 billion in 2025 according to Grand View Research. In the same analysis, metal accounted for the largest material share at over 50.0 percent in 2025. Grand View Research also reported that the global temporary guardrail market was valued at USD 2.4 billion in 2024, while Dataintelo projected a 9.2 percent CAGR for the smart road barrier market from 2025 to 2034. For trade classification, road guardrails are commonly recorded under HS code 73089099, according to Volza.
Regulation splits the category into two tracks. EN 1317 is the mandatory European standard for vehicle restraint systems permanently installed on roads, as summarised by Asebal. In the United States, AASHTO MASH 2016 has been the current evaluation standard for new permanent roadside hardware since 31 December 2019, according to OTW Safety. These standards govern crash-rated vehicle restraint. They do not replace the project-specific safety design that governs site hoarding, workshop partitions, and stair, balcony and window railings.
That split defines how buyers should read a supplier catalogue. Site hoarding, security fence mesh, workshop partitions and building railings are architectural and temporary protection products, specified against project drawings, site conditions and the project safety design. Crash barriers, median guardrails and other vehicle restraint systems sit in a separate, standards-driven track. Where a project needs both, they should be specified as two systems rather than one compromised assembly.
Detailed Solution: Where Each Barrier Family Fits
1. Sites: Enclosure, Screening and Excavation Edges
On construction and decoration sites, the barrier question is usually about enclosure: separating the work area from public space, screening the site visually, and guarding open excavation edges inside the boundary. Prefabricated steel construction hoarding covers models Y073 to Y084, supplied to custom specification with a design service life of up to five years, and intended for municipal works, road construction, building sites and medium- to long-term projects.
Documented configurations address different site conditions:
- Guangzhou A1-1 (Y073). A square-steel frame with colour-coated steel panels, made from colour-coated steel sheet and intended for road construction and building site projects.
- Guangzhou A5 (Y075). A high-standard model with reinforced square steel and profiled panels, designed for important roads and districts and intended to strengthen the project and city image.
- Guangzhou A2-2 (Y077). A large-span configuration built on a rigid H-section steel frame.
- Shenzhen Type-A (Y079). A standard configuration whose surface supports project information or advertising; the system is modular and reusable.
- Artificial grass hoarding (Y078). A steel internal structure with a replaceable artificial-grass outer surface that can be renewed on site.
- Vertical green wall (Y081). A configuration that combines construction-site enclosure with climbing plants or artificial greenery.
- Perforated hoarding (Y082). A perforated metal panel system in which the perforation pattern is customizable in hole shape, size and arrangement, supporting custom visual design.
- Excavation edge guardrails (Y083, Y084). Perforated and vertical-bar excavation edge guardrails that guard excavation edges where specified by the site safety design.
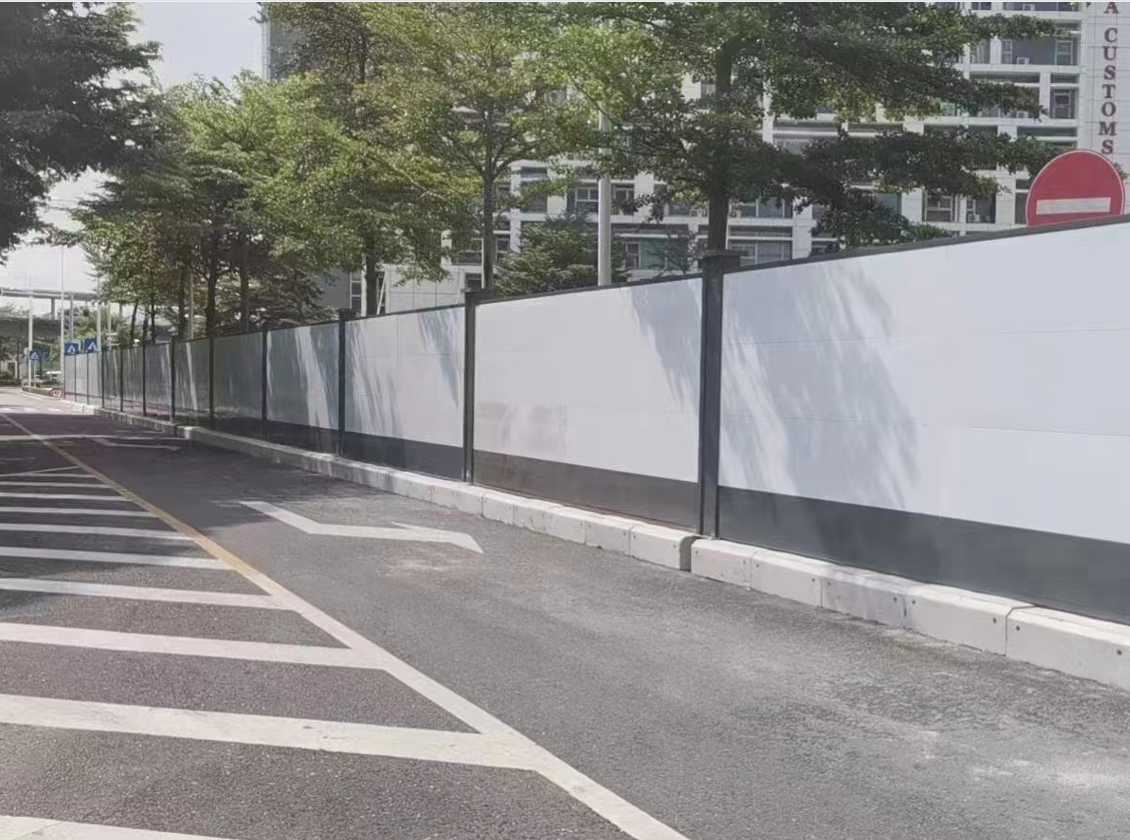
A hoarding is only part of a site protection scheme. Standardized site protection equipment covers models Y085 to Y093, including a steel-tube safety access tunnel (Y085), rebar processing shelters (Y086, Y087), an electrical distribution box shelter (Y088), a threading machine shelter (Y089), a rebar storage rack (Y090), a mesh excavation edge guardrail (Y091), a modular stair tower (Y092) and a worker rest and drinking shelter (Y093). Two of these illustrate how function drives design. The electrical distribution box shelter uses a steel frame with a colour-coated steel roof that shields the box from sun, rain and impact while reserving ventilation space for airflow around the equipment. The rebar storage rack uses a multi-level steel structure to keep rebar off the ground and supports moisture and rust control for stored material.
Adaptation criteria for sites: expected project duration, since the documented hoarding range is designed for medium- and long-term projects with a design service life of up to five years; traffic flow at gates and along the boundary; whether the boundary must also carry project information or advertising; and whether excavation edges inside the site need dedicated edge guarding.
2. Workshops: Internal Separation and Machine Zones
Inside a workshop, the criterion changes. The barrier no longer protects the public from the site; it separates people from machinery and process zones. Workshop safety partitions cover models Y067 to Y069 and are specified for manufacturing plants, industrial workshops and robot workcells, where conditions include machinery movement, material handling, dust, vibration and changing work-zone boundaries. Some sites also have humidity or oil mist.
- Y067 robot workcell safety fence. A steel-tube frame combined with welded steel mesh panels, used for separating robot workcells in industrial workshops.
- Y068 workshop partition fence. Welded steel mesh panels with mounting posts and a quick-assembly panel-to-post connection. The modular structure allows workshop zones to be divided and reconfigured, while the open welded steel mesh maintains visibility between adjacent zones and supports visual management of the area.
- Y069 workshop partition fence. A version using hot-dip galvanized steel, zinc steel and welded steel mesh.
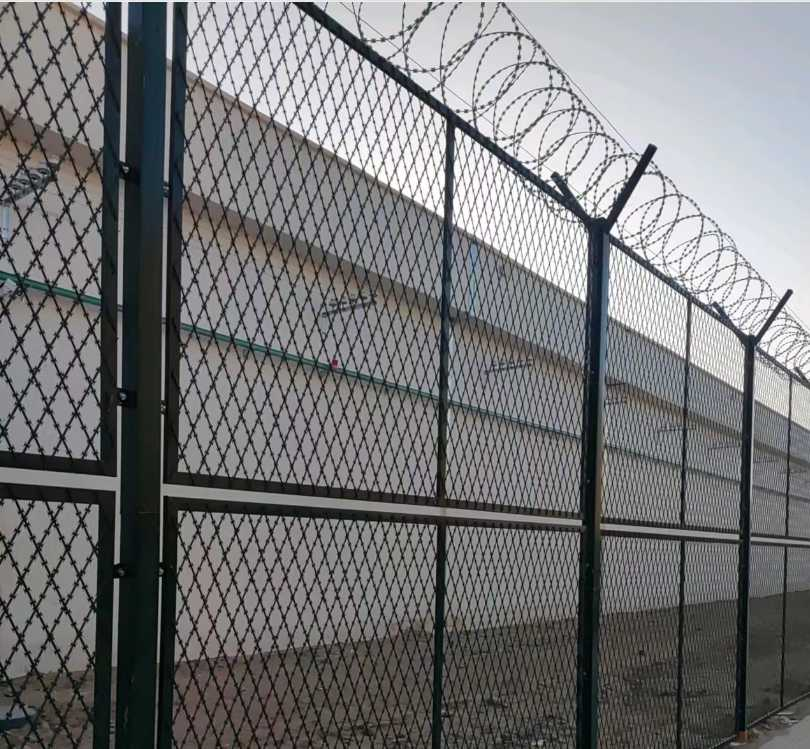
Boundary condition: workshop partitions are passive, fixed mesh systems. Where access gates are used, interlocking and machine-stop functions belong to the separately specified safety control system — safety interlocks, emergency-stop devices and safety controllers. Mesh fencing alone does not provide these functions.
Where the requirement is an external perimeter rather than an internal zone, security fence mesh covers models Y070 to Y072. Y070 uses an anti-climb spike section mounted at the top of the fence panel, with welded steel wire mesh and steel-tube posts forming a welded assembly in hot-dip galvanized steel. Y071 is an angled-top design. Y072 adds a top razor wire or security coil for double-layer protection on high-security perimeters. One documented installation covers a 6,000-metre perimeter fencing project. Access control, detection and lighting for such perimeters are separate equipment: security gates, access-control readers, CCTV cameras, intrusion sensors and perimeter lighting.
3. Stairs: Hand Support and Open-Edge Guarding
Stair railings exist to provide hand support and to guard open stair edges. They are passive, fixed systems with no powered operation, and their requirements depend on the stair design. Stair railing models Y058 to Y063 are specified for schools, industrial parks, public housing and building projects, in locations with frequent foot traffic, hand contact and cleaning moisture; exterior stairs also face sunlight, rain and temperature changes.
- Y058, Y059, Y060. Stainless steel stair railings and handrails. Y059 is built as a fully welded assembly that prevents loosening, with a thickened handrail profile for grip and rounded edges to improve safety, and is designed for use by children and elderly users.
- Y061. A zinc steel stair railing with wood-effect components, custom-manufactured according to project specifications.
- Y062. A wooden-handrail stair railing combining a zinc steel post frame with a solid-wood handrail.
- Y063. A prefabricated stair railing supplied as a factory-prefabricated bolted assembly, installed on site by bolted assembly without welding. The approach reduces construction time and pollution and suits tight construction schedules, with drawing-based production and dimensions and materials set to custom specification.
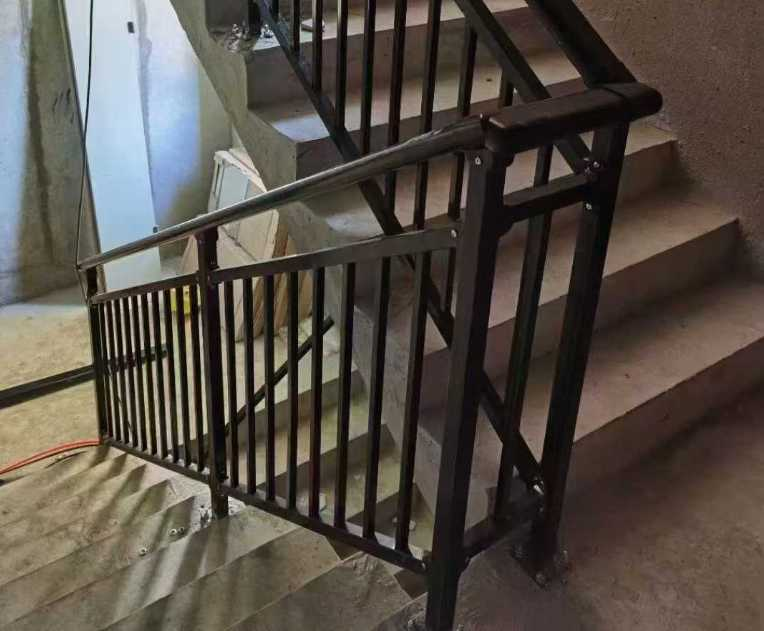
Adaptation criteria for stairs: stair geometry and the required handrail and guard arrangement; the user group, since school and public building projects place different demands on bar spacing and handrail profile than industrial parks; traffic volume, because these railings are designed for long-term use in high-traffic areas; and indoor or exterior exposure. Complementary items that interface with the railing include compatible fixing brackets, anti-slip treads, stair lighting and emergency wayfinding signs.
On construction sites, the equivalent need is temporary stair access. The modular stair tower (Y092) is fabricated as a steel structure with modular sections, combining a steel frame, anti-slip steps and a safety mesh enclosure. Modular sections can be added as height increases, which allows phased installation as the project rises.
4. Balconies, Windows and Boundaries: Fall Risk and Access Control
Elevated balconies are exposed to occupants, sunlight, rain, wind and cleaning water, and coastal or highly corrosive exposure depends on the project location. Balcony railings cover models Y052 to Y057 and provide a protective barrier at balcony edges to reduce the risk of falls, with dimensions and connections determined by the project safety design. All are passive, fixed edge protection with no power or routine mechanical actuation.
- Y052. A zinc steel balcony railing using hot-dip galvanized steel, zinc steel and steel tube, available with electrostatic coating in multiple colours.
- Y053. A flat steel balcony railing built on flat-steel baluster construction and manufactured to custom order specifications rather than fixed standard dimensions.
- Y054. A lightweight aluminium alloy balcony railing, rust-resistant and available in multiple profile shapes, custom-made according to project specifications.
- Y055. A stainless steel and glass balcony railing combining tempered glass with a stainless steel structure.
- Y056. A stainless steel balcony railing with dimensions customizable to project requirements.
- Y057. A stainless steel balcony railing using Grade 316L stainless steel that resists marine salt spray, with strict campus-compliant bar spacing, specified for highly corrosive coastal environments and daily student safety.
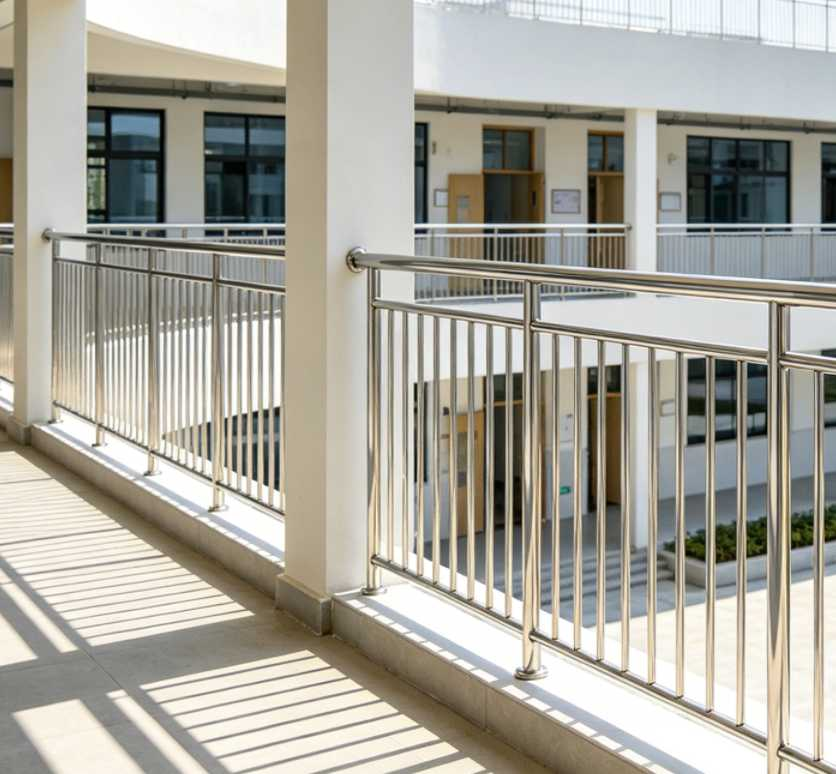
Window openings follow the same logic. Window guard railing models Y064 to Y066 provide a physical guard across designated window openings to reduce fall risk while preserving the opening arrangements required by the building design. Y064 is factory-prefabricated and assembled with bolted connections, adaptable to different window types and intended for schools and public buildings. Y065 uses zinc steel with dimensions defined by window opening measurement rather than a fixed catalogue size, and its electrostatic coating colours can be coordinated with the building facade. Y066 uses stainless steel with fully welded joints; its brushed surface does not discolour or peel and suits humid and salt-spray areas.
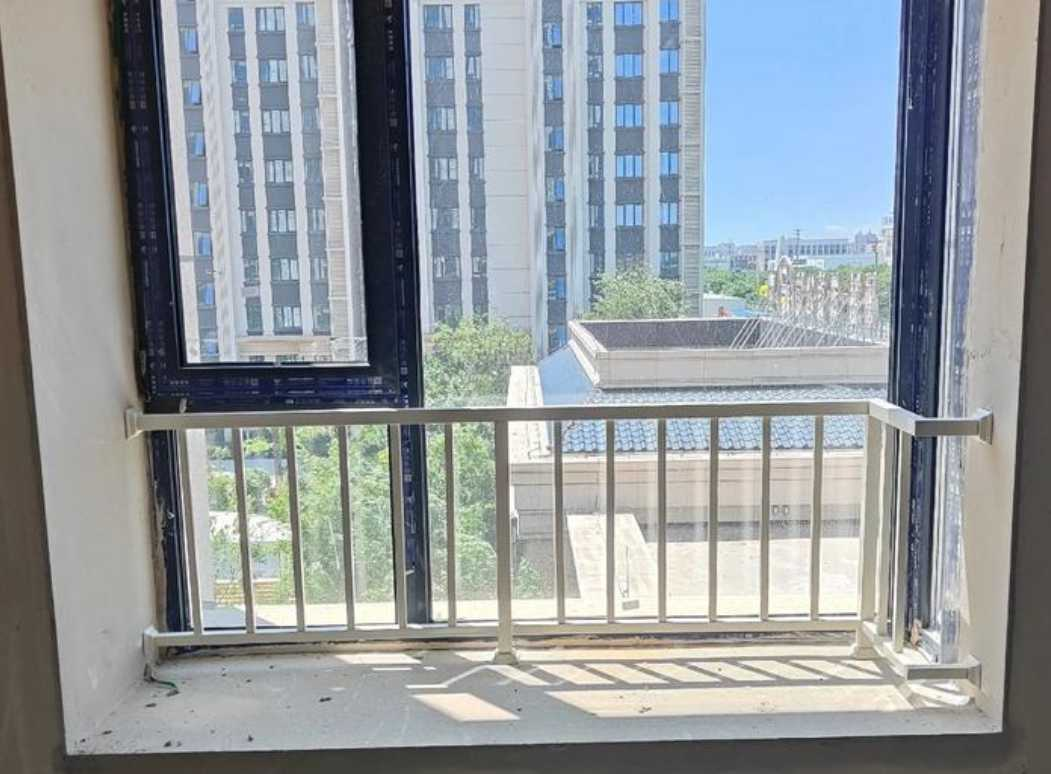
Boundary conditions: any openable or releasable window guard configuration must be separately specified and coordinated with emergency access requirements. Balcony interfaces to check before ordering include compatible anchors and connection plates, specified glass infill where applicable, and balcony drainage or waterproofing at the interfaces.
At ground level, the corresponding products are boundary and vehicle-interface barriers. Perimeter fence models Y043 to Y051 define property boundaries, discourage unauthorized entry and separate private or controlled areas from surrounding public space, with access provided through separately specified gates. Y044 uses a zinc-steel vertical-bar design; Y049 uses Grade 304 stainless steel in a round tube and square tube combination with a top edge formed without sharp edges; several models support custom corporate-identity decorative panels and custom dimensions produced to project requirements. Bollard and parking barrier models T040 to T042 define parking or access boundaries and discourage unauthorized vehicle entry into pedestrian areas. T042 is welded from Grade 304 stainless steel tube with a pickled finish that retains its appearance and resists corrosion in varied parking environments.
Step-by-Step Breakdown: From Hazard to Installed Barrier
The sequence below turns the four scenario groups above into a repeatable selection and delivery process. It applies to hoarding, fence mesh, partitions and railings alike.
- Start from the hazard, not the product. Name the risk in one sentence: an unprotected excavation edge, an open stair edge, a balcony edge on an occupied floor, an unauthorised-entry boundary, a machinery zone, or a pedestrian route crossed by vehicles.
- Map traffic flow across the boundary. Record who and what crosses it, how often, and where openings must sit. Access openings follow the approved site layout, and gates, readers and detection equipment are separate items to be coordinated.
- Define the separation requirement. Decide whether the boundary must screen visually, physically restrain, deter climbing, or simply delineate a zone. This single decision eliminates most of the range.
- Select the barrier family against the scenario. Use the comparison table further down to match the hazard to a family and a model range.
- Confirm material and finish against the environment. Coastal and salt-spray locations point to stainless steel; humid waterfront edges need anti-corrosion treatment and weather-resistant materials; indoor workshop zones typically use galvanized or zinc steel mesh systems.
- Lock dimensions to drawings or site measurement. Most models are supplied to custom specification rather than fixed catalogue sizes. Where drawings are unavailable, site photographs help define the scope.
- Plan installation, interfaces and sequence. Prefabricated bolted assemblies remove site welding; installation drawings are issued before bulk fabrication; interfaces such as balcony drainage, stair lighting or wayfinding must be resolved in advance.
- Inspect, then maintain on a schedule. Establish the handover inspection and the maintenance routine before the site opens to users.
Installation control points
For prefabricated guardrail and railing systems, the documented installation sequence is: review the approved drawings and confirm the installation location; inspect all posts, rails, fasteners and accessories; mark post positions and verify the foundation or anchor points; install and temporarily secure the posts; connect rails and accessories in the specified sequence; adjust height, spacing, verticality and alignment; then tighten all fasteners to the specified torque and complete the final inspection.
Safety controls during installation include trained installers and appropriate personal protective equipment, traffic control and an exclusion zone, checking for underground utilities before drilling, approved lifting equipment, and never installing damaged or incompatible components. Installation must be completed by qualified personnel in accordance with approved engineering drawings and local safety regulations.
Inspection, maintenance and replacement
Outdoor steel barriers should be inspected for loose fasteners, corrosion, damaged coatings, deformation, foundation movement and missing components. A practical routine covers posts, rails, welds, bolts and connection points; corrosion, cracks, deformation and coating damage; foundations and anchor bolts for movement or loosening; then cleaning dirt, salts and chemical deposits, tightening loose fasteners, repairing minor coating damage, and recording defects so severely damaged components can be replaced.
For maintenance planning, a damaged modular guardrail section can usually be replaced independently when compatible posts, rails and fasteners are available, but the surrounding structure and foundation must be inspected before the new section is installed. The documented replacement sequence is: isolate the work area and document the damage; inspect adjacent posts, rails, anchors and foundations; confirm the replacement component model, dimensions and material; support the damaged section before removing fasteners; remove the damaged components without affecting adjacent sections; install compatible replacements; then adjust alignment, tighten connections and conduct a final safety inspection. Severely deformed structural components should not be straightened for reuse without professional evaluation.
Use Cases: Documented Applications by Scenario
The following reference applications show how the scenario logic plays out in practice. They are drawn from documented projects rather than illustrative examples.
- Long-term site enclosure. The Shenzhen Type-A construction hoarding configuration has been applied in an 820-metre project in Longhua. Guangzhou A1-1 hoarding, built on a square-steel frame with colour-coated panels and modular assembly, has been used across a 1,600-metre boundary and recorded four years of stable operation. A large-span Guangzhou A2-2 hoarding configuration, supported by a rigid H-section steel frame, is documented with a 3,000-metre reference project. The Guangzhou A2-2 model has a design service life of up to five years and is applicable to municipal works, road construction, building sites and medium- to long-term projects.
- Site screening with a green surface. A vertical green wall configuration, combining construction-site enclosure with climbing plants or artificial greenery, is documented across 5,100 metres with five years of stable operation, adding a green facade to a temporary construction boundary.
- Boundary definition for a controlled site. A perimeter fence installation using hot-dip galvanized posts and a dark-green finish is documented across 3,800 metres with eight years of stable operation, combining boundary protection with landscape integration.
- Industrial perimeter security. Security fence mesh has been used in a 6,000-metre perimeter fencing project, in configurations that add anti-climb deterrence at the top of the panel.
- Municipal reference point. Within the same manufacturing scope, the Guangzhou Standard Municipal Guardrail (T002), with reinforced steel posts and upper and lower rails, is documented in a 6,000-metre municipal road project. It illustrates the separate, standards-driven track of vehicle infrastructure barriers, distinct from the site and building barriers covered above.
Comparison Table: Barrier Families by Scenario and Adaptation Criterion
The table below is a selection aid, not a specification. Final dimensions, materials and connections are defined by project drawings and the project safety design.
| Scenario | Barrier family (documented models) | Primary function | Documented materials | Governing adaptation criterion |
|---|---|---|---|---|
| Construction / decoration site boundary | Prefabricated steel construction hoarding (Y073–Y084) | Enclose and visually screen work sites; provide designated display surfaces; guard specified excavation edges | Colour-coated steel sheet; other materials selected per custom specification | Project duration, boundary length, visibility and display requirement |
| Open excavation edge on site | Perforated and vertical-bar excavation edge guardrails (Y083, Y084); mesh excavation edge guardrail (Y091) | Guard excavation edges inside the site boundary | Steel tube; welded steel mesh; panels per custom specification | Fall risk at the unprotected edge |
| Site access, shelters and storage | Standardized site protection equipment (Y085–Y093) | Safe passage, equipment shelter, material storage, temporary stair access, worker rest space | Steel tube; colour-coated steel sheet; welded steel mesh | Which site activity needs protecting, and for how long |
| Industrial or factory perimeter | Security fence mesh (Y070–Y072) | Delineate secure boundaries and deter climbing or unauthorised entry | Hot-dip galvanized steel; steel tube; welded steel mesh | Required level of physical anti-climb deterrence |
| Workshop internal zones | Workshop safety partition (Y067–Y069) | Separate designated work zones and restrict access to machinery areas | Steel tube; welded steel mesh; hot-dip galvanized steel; zinc steel | Machine movement and reconfiguration frequency; machine-stop functions require a separate control system |
| Stairs | Stair railing (Y058–Y063) | Provide hand support and guard open stair edges | Stainless steel; zinc steel with wood-effect components; zinc steel posts with solid-wood handrail | Stair geometry, traffic volume and user group |
| Balconies | Balcony railing (Y052–Y057) | Provide a protective barrier at balcony edges to reduce fall risk | Hot-dip galvanized steel; zinc steel; flat steel; aluminium alloy; stainless steel; tempered glass | Exposure level, occupant profile and the project safety design |
| Window openings | Window guard railing (Y064–Y066) | Guard designated window openings to reduce fall risk | Stainless steel; zinc steel; materials per custom specification | Window opening dimensions, building type and emergency access coordination |
| Property boundary | Perimeter fence (Y043–Y051) | Define boundaries, discourage unauthorised entry and separate controlled areas | Zinc steel; hot-dip galvanized steel; Grade 304 stainless steel | Boundary length, landscape integration and gate coordination |
| Vehicle / pedestrian interface | Bollard and parking barrier (T040–T042) | Define parking or access boundaries and discourage unauthorised vehicle entry | Stainless steel tube; hot-dip galvanized steel | Vehicle manoeuvring space; impact resistance requires separate verification |
FAQ: Compliance, Capability, Budget, Sample and Lead Time
What information is required before ordering a custom safety barrier?
Buyers should confirm the application, dimensions, material, surface treatment, safety requirements, quantity, installation environment and applicable standards, because barriers can be customized according to project drawings, site conditions and architectural requirements. For a quotation, the required inputs are the product type, dimensions, total quantity, material, surface finish, drawings, installation location, applicable standards, delivery destination and packaging requirements. Site photographs are helpful when drawings are unavailable. Standards selection should be explicit: EN 1317 applies to vehicle restraint systems permanently installed on roads in Europe, and AASHTO MASH 2016 applies to new permanent roadside hardware in the United States, while site hoarding, workshop partitions and building railings are specified against the project safety design.
Can safety barriers be customized to project drawings for sites, workshops, stairs and balconies?
Yes. Customization covers dimensions, materials, colours, surface finishes, structural designs, decorative patterns, logos, packaging and project-specific configurations, and production runs in OEM and ODM mode. Documented examples include the Guangzhou A1-1 hoarding with a square-steel frame and colour-coated steel panels; perforated hoarding with customizable hole shape, size and arrangement; prefabricated stair railing produced to drawings and installed by bolted assembly without welding; window guard railing sized by window opening measurement rather than a catalogue size; and balcony railing manufactured to project drawing or site measurement. Quality control covers incoming material inspection, dimensional inspection, welding inspection, coating inspection, in-process quality control and final pre-shipment inspection.
How do buyers evaluate China safety barrier manufacturers for municipal guardrail projects?
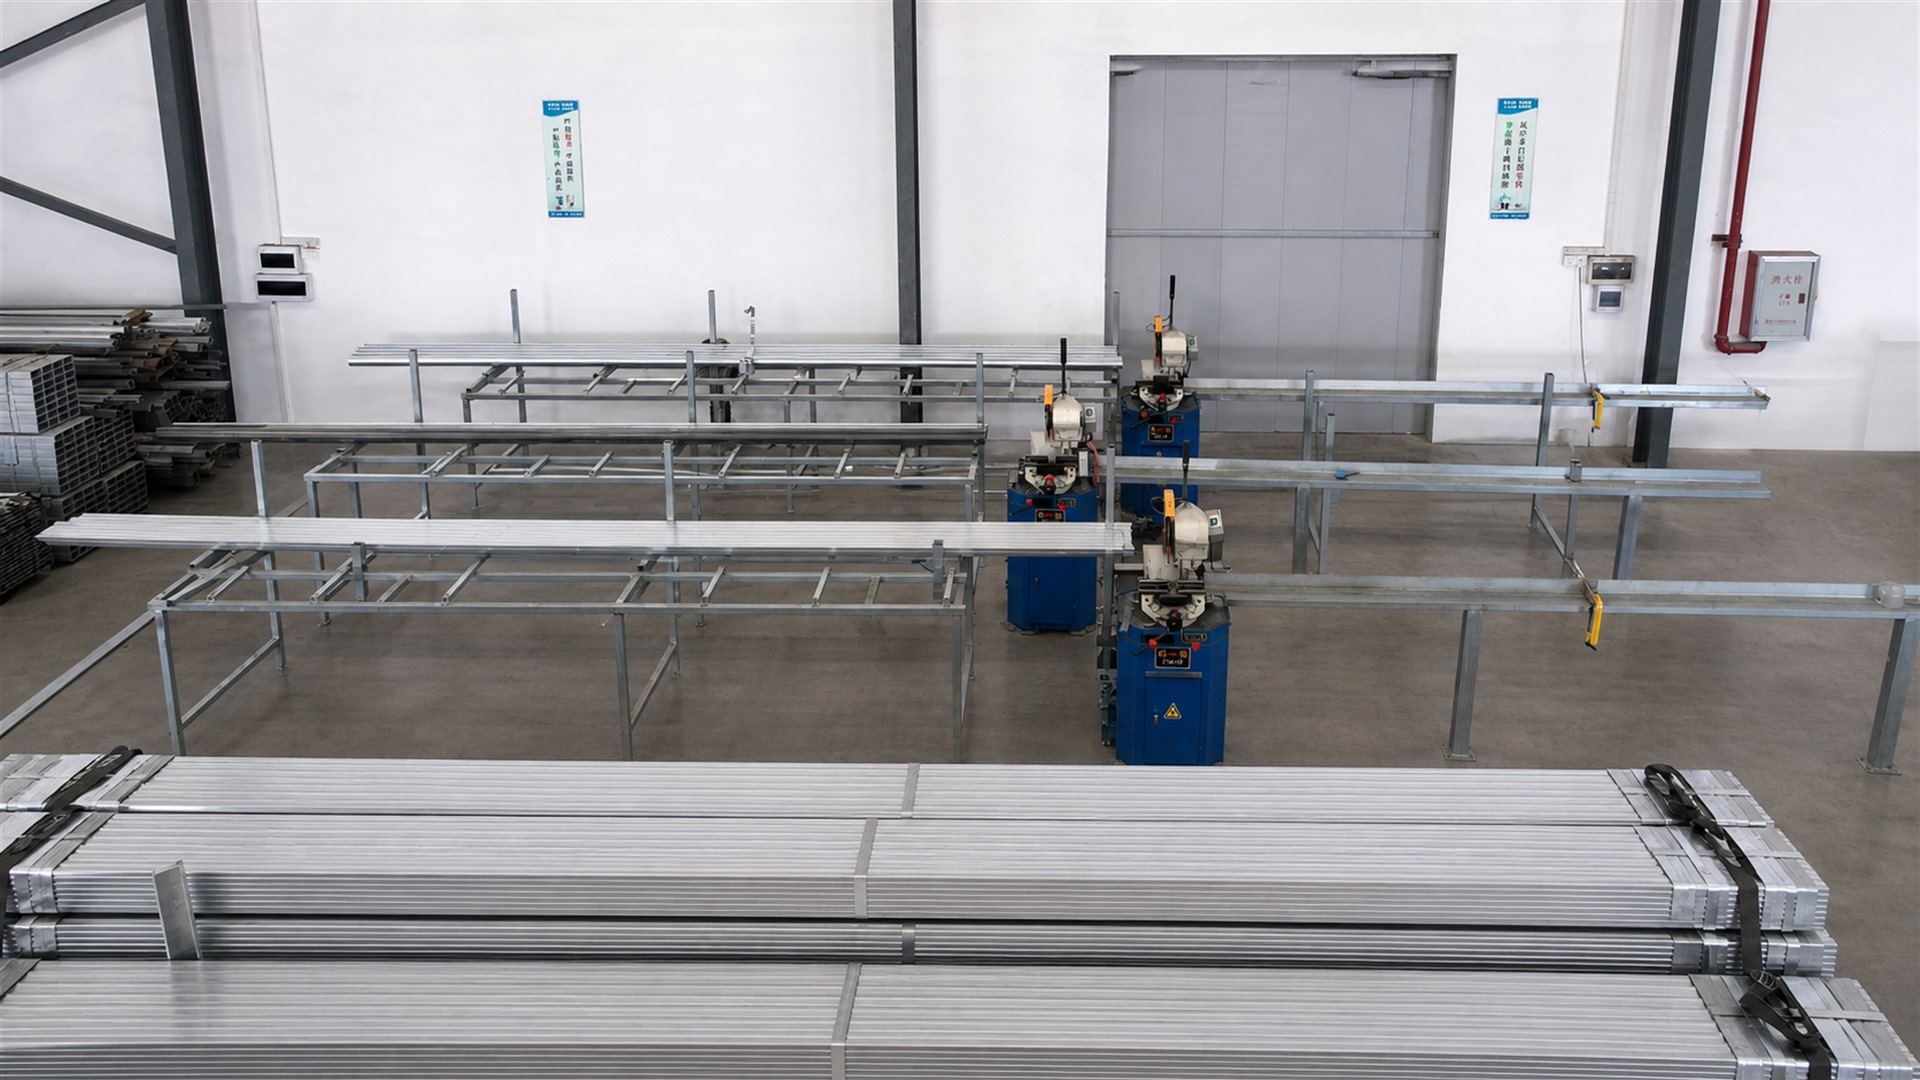
Evaluate documented capability rather than catalogue claims. Guangzhou Santian Steel Structure Co., Ltd. manufactures guardrails and construction hoarding systems at a facility of approximately 15,000 m2, with industry experience dating back to 2011 and formal registration on 16 May 2016, 200 employees and a 50-engineer research and development team, and a reported annual output of 1,500,500 m. Its product scope covers municipal, road, bridge, pedestrian and riverside guardrails as well as construction hoarding, and the supplier reports that 50 percent of output is exported, with markets in Southeast Asia, Africa, South America and the Middle East. Documented reference projects include a 6,000-metre municipal road median guardrail installation and a 6,000-metre perimeter fencing project. Buyers should confirm the applicable standard for the intended roadway, the exact model configuration, material and finish, and whether a crash-rated system is required, because municipal median and pedestrian guardrails are not automatically crash-rated.
What determines the minimum order quantity and the quotation inputs for a custom safety barrier order?
MOQ is negotiated according to product type and project requirements, and production capacity is flexible and project-based, subject to product type, specifications and order quantity. A quotation is prepared once the product type, dimensions, total quantity, material, surface finish, drawings, installation location, applicable standards, delivery destination and packaging requirements are confirmed. Because dimensions, materials, surface finishes and structural designs are specified per project, the commercial scope of a hoarding order, a workshop partition order and a railing order differs even when the order quantities are similar.
Can a sample be supplied before a bulk order, and how is lead time determined?
A pre-production sample can be supplied for project approval, and trial orders for custom quantities are accepted. Lead time is determined by order quantity, product specifications and customization requirements rather than by a fixed published schedule. Installation drawings are issued before bulk fabrication, technical submittal documents covering material and dimension data are prepared for orders, and export packaging and shipping documents are provided. Replacement components can also be supplied for long-term municipal maintenance programmes. To discuss a sample, request a quotation or review the full product range, contact the team at info@aotianhouse.com or download the catalog from the link below.
Conclusion: Match the Criterion, Then the Product
Safety barrier selection becomes straightforward once the scenario is defined. On sites, the governing criteria are enclosure, visibility and project duration, which point to prefabricated steel construction hoarding with a design service life of up to five years, supported by edge guarding and standardized site protection equipment. In workshops, the criteria are zone separation and reconfiguration, which point to modular welded mesh partitions — with machine-stop functions handled by a separate control system. On stairs, the criteria are stair geometry, traffic volume and user group, which point to stainless steel, zinc steel or prefabricated bolted assemblies. On balconies and windows, the criteria are exposure level, occupant profile and coordination with emergency access, which point to stainless steel, zinc steel, aluminium or glass-and-steel configurations sized to the opening.
Perimeter fences and bollards complete the picture at the boundary and the vehicle interface, and crash-rated vehicle restraint remains a separate, standards-driven specification wherever it is required. As a scenario-based reference within a wider safety barrier topic cluster, this guide supports supplier and specification pages that carry the narrower questions: which model, which material, which standard, which delivery route.
Request a sample, quotation or catalog
Send your drawings, site photographs or a schedule of barriers and the team will confirm the applicable model range, material and finish. Contact: Casper, info@aotianhouse.com, Tel / WhatsApp +86 189 2407 9286, No. 21-1, Fuling East Road, Shangshao Village, Xintang Town, Zengcheng District, Guangzhou City, China. Catalog: download the Santian product brochure (PDF). Website: aotianguardrail.com.
Have Questions or Need More Details?
Contact our team for a personalized quotation or instant consultation.
Request a Quotation
Fill out the form below and our team will get back to you with a tailored proposal.
WhatsApp Direct Chat
Prefer to chat in real-time? Message us on WhatsApp for instant assistance & quick answers.
- Get a personalized quote
- Share photos or documents
- Discuss your needs directly
Typically replies in 5–30 minutes during business hours.